7616 Newbold Road Cary, IL 60013
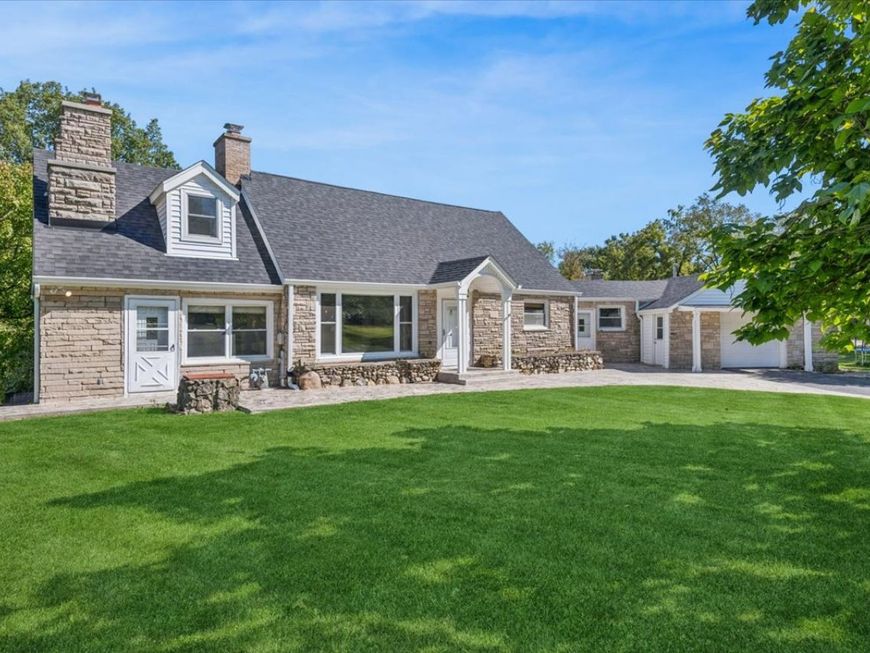
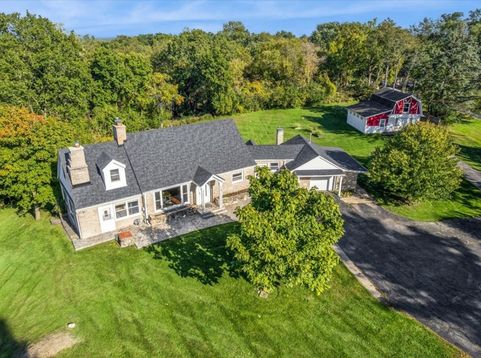
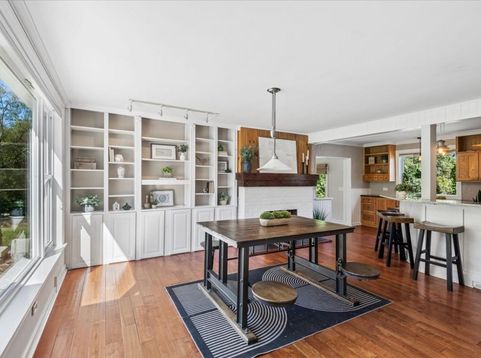
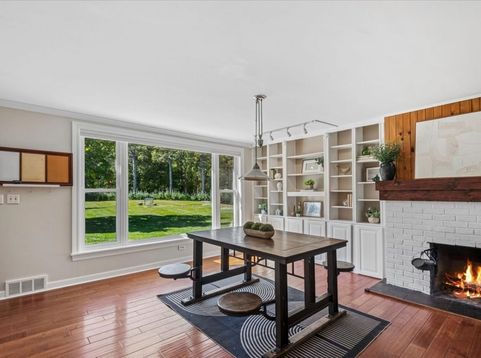
A truly special property! Set on nearly three acres and zoned agricultural, this charming Cape Cod offers space, versatility and the added benefit of lower property taxes. Inside, an inviting open-concept kitchen and dining area features beautiful built-ins, granite countertops, custom-milled cabinetry, original crown molding, Dutch doors, oak flooring and a cozy wood-burning fireplace with gas hookup. Natural light pours into the living room through windows on all sides, complemented by a second fireplace for added warmth and character. Four bedrooms and two full baths offer flexibility, including the option of a spacious primary suite on either the first or second floor. The high-ceiling basement, with exterior access and a finished area currently used as an office, adds even more usable space. Two new Trex decks with built-in lighting overlook the expansive yard, mature trees and peaceful surroundings, while brand-new retaining walls add function and curb appeal. The big-ticket items have been thoughtfully updated, including the roof (2024), furnace, AC and humidifier (2023), water heater (2023), refrigerator and dishwasher (2023), water softener (2026), sump pump (2022), well pump (2019), plus a newer washer and dryer. And then there's the heated barn! With its own separate drive, additional garage space, tons of storage and a second-floor studio with electricity and water, the barn adds extra room for hobbies, projects or a home-based business. Bring your horses, chickens, and bees or simply enjoy the privacy that nearly three acres provide. Unique, peaceful and so much to love!

Baird & Warner William White 630.235.9760 Email
Property Details
Amenities
Feature Descriptions
Room Information
Schools
Disclaimer: The accuracy of all information regardless of source, including but not limited to square footage and lot size, is deemed reliable but not guaranteed nor warranted and should be personally verified through personal inspection by and/or with the appropriate professionals.
Location
See details and scored characteristics about this location.


Select a format below, new window will open and will prompt you to print.


AWARD WINNING SERVICES


GLOBAL REACH & HOME INSURANCE



Market Report
Sign up today to stay updated on what’s happening in your local real estate market.